
CASE STUDY · RESIDENTIAL RENOVATION
From green walls to wood beams.
SCOPE Full home renovation • SERVICES Design · Rendering · Selections • STAGES Before · Render · Built

A dated home with great bones.
The owners came to us with a home they loved and a vision they couldn't quite see. The layout had potential — high ceilings, generous proportions, walls of windows — but the finishes were dated, the kitchen felt closed off from the living room, and they couldn't picture what a modern, open, light-filled version of their home could actually look like.
Our job: design the renovation, render every room before construction, and let them walk through every selection — counters, beams, cabinetry, fixtures — until every detail was locked in.
Measure twice, cut once.
Before, render, built — side by side.
This is the work behind the work. Every room was photographed in its existing state, redesigned and rendered, then built to match. The closer the render is to the final result, the fewer surprises during construction — and the fewer change orders along the way.
ROOM 01 — The Kitchen


BEFORE — The starting point.
Green walls, dated cream cabinets, granite counters, decorative range hood. A kitchen that didn't match the home it was in.
RENDER — The plan.
An early-stage 3D rendering — new layout, marble island, opened sightlines through to the living room and outdoor patio.
BUILT — What we built.
Wood beams, white marble, gold faucet, custom chandelier. Same camera angle. Same plan. Built almost exactly as rendered.
ROOM 02 — The Living Room

BEFORE — The starting point.
Beige walls, dated stone fireplace, builder-grade built-ins. Decent bones, dated execution.
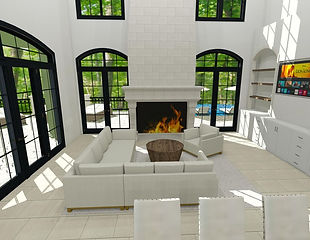
RENDER — The plan.
White plaster fireplace, soaring ceilings, arched windows opening onto the patio. The room finally given the proportions it deserved.

BUILT — What we built.
White plaster fireplace, herringbone hearth, arched walls of glass. Materials and proportions delivered on the render.
“When the render and the built result line up this closely, it means fewer surprises, fewer change orders, and a client who’s confident from day one.”
— THE AURA APPROACH
Where the work shows up.
A renovation is only as good as its details. Custom pantry, butler's prep area, hidden laundry — every space designed and rendered before a single cabinet was ordered.


Renderings aren’t just sales tools —
they’re decision-making tools.
Most homeowners can't read a blueprint. Most builders can't predict what a wall finish will look like at golden hour. Photorealistic rendering closes that gap. The client sees the room before it's built. The contractor knows what to build. The design holds together.
When done right, the build looks like the render. That's not a happy accident — it's the entire point.
Planning a renovation?
If you can't see your finished home yet, we can. Let's talk about what's possible — and lock it in before construction starts.